


Explore the stories behind the 2026 Historic Homes Tour! Discover the history, architecture, and people behind Bastrop’s treasured historic homes and Paul Quinn AME Church. Each place has a unique story to tell, offering a glimpse into the people and events that shaped Bastrop County.
Take a closer look at this year’s tour stops below, and join us on December 12 for one of Bastrop’s most beloved holiday traditions!


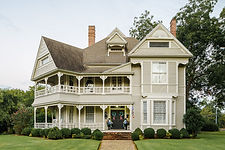


Scroll down or click on the pictures to learn about each tour stop.
Photo credit to Brett Blackmon

The Sarah Jane Orgain House
602 Cedar Street | Before 1858
This home was first constructed before 1858 as a one-story structure thought to be at the back of today’s home. Lyttleton ‘Lyt’ Wilde Moore and his wife Anna Wright, the first known owners, moved to Bastrop in 1857. They sold the home after the Civil War and moved to La Grange.
Edmund and Sarah Jane Kimball Orgain moved to Texas with their infant son, Horace, in 1853. Their son, Frank, was born in Bastrop. Edmund was a merchant and Sarah Jane established the Colorado Institute, a private school “attended by students from all over the country.” She was its principal for thirty-seven years. The Orgains added the stunning late-Victorian front two-story portion, with its double gallery, projecting bay and dramatic interior staircase, around 1900. The house boasted closets for storage! An early women’s study group met in this living room and eventually led to the formation of the historic Bastrop Ladies Reading Circle.
Edmund died in 1905; Frank in 1920. Sarah donated $10,000 to build the F.A. Orgain Memorial Hospital, with an additional $3,000 to add two wards to serve the Mexican and African American patients. Sarah died in 1924 while on vacation in Los Angeles.
Horace Orgain sold the house to Mrs. Albert Erhard, whose daughter, Laura Erhard Crawford, sold it to Thomas C. Chalmers, Sr. in 1942. He married Rosa Boniva, whose father was Italian and maternal grandfather was from Mexico. Thomas was a WWI veteran, a coal mine engineer in 1930, and worked for AAA in 1940. Rosa was the proprietor of her own dry cleaners and laundry. It was located on the concrete pad to the right of this historic home. During WWII, the Chalmers added rooms to the northeast side of the house to rent to soldiers from Camp Swift. The home remained in the Chalmers extended family (first Thomas Chalmers Jr., then his sister Mary Ann Chalmers Holt) for sixty-six years, until it was sold in 2016.
The current owners, Martin and Elva Conrardy, along with their daughter, Isabella, are pleased to share their National Register home in its inaugural appearance on the Historic Homes Tour.

The B. D. Orgain House
1508 Church Street | 1888
Benjamin Darby Orgain and his wife Drusilla built this grand house in 1888, and it became one of the social centers of Bastrop at the time. The Orgains were bankers, lawyers and leaders in the community. He was County Attorney from 1878-1880; Drusilla was a founder of the Bastrop Ladies Reading Circle, a group that still exists.
This two-story, double-galleried Victorian home is a fine example of late 19th-century architecture. Ornate fretwork, stained glass and fish-scale shingling adorn the house. Prominent wraparound galleries welcome guests on the south and east sides. Stained glass windows adorn the front doors and main staircase, and walk-through windows step onto small smoking porches. The parlor, billiard lounge and dining room have massive pocket doors, and each of the eight fireplace mantels has its own character.
During most of its existence, this house had been the scene of social activity in Bastrop. However, during the 1950s and 1960s, the structure was unoccupied and some original glass, wood trim and doors were destroyed.
A succession of owners has lovingly renovated, expanded, redecorated, and restored this mansion beginning in the 1970s. Since this home’s inclusion on the 2023 Historic Homes Tour, the current owners have added new personal touches including two remodeled bathrooms, interior wallpaper and paint, and a kitchen island converted from an ornate antique sideboard.
Once facing possible relocation, the B. D. Orgain House is destined to inspire historical preservation in generations of Bastropians to come.

The Long House
1706 Pecan Street | Circa 1916-1921
In 1916, Mellie Duval Higgins purchased the north half of this lot and built this house next door to her daughter and son-in-law, Mary and Paul D. Page, who had built their brick home on the south half in 1918. By 1921, J.T. Peterson, a Swedish immigrant carpenter, had completed Mellie’s Craftsman-style bungalow. A servants’ cottage, cistern, barn, and garage were located west of the house. By 1934, Higgins had added bay windows to her dining room and front room, added a large back porch, and enclosed the old southside porch. Mellie’s heirs sold the property to Cecil B. and Ida Lou Andrews Long in 1939.
The Longs moved to Bastrop in 1936 and raised dairy cattle and other livestock on a farm outside of town. Cecil eventually owned the Elkins 5-10-25 Cent Stores in Bastrop, Elgin and La Grange. He served on the First National Bank board and later served as President and CEO until his death in December 1993. He served on city council, the Chamber of Commerce Board, and was known as “Mr. Bastrop.” In 1961, Long was appointed to the LCRA’s board of directors and in 1992, the river authority named one of its Austin headquarters buildings in his honor. A graduate of Mary Hardin Baylor College, Ida Lou Long was a music teacher with BISD for forty years. She once taught at Mina Ward School, the then segregated “Mexican School,” and wrote their school song.
During WWII, the Longs turned their enclosed southside porch into two apartment rooms, added a second bathroom, added apartments beside the garage, and rented out the servants’ cottage to soldiers. In the 1960s-1970s, they moved the attic stairs from the kitchen to the hallway, opened the living room to include the old apartments, enclosed the area around the cistern, added the carport, and enlarged and moved the servants’ cottage to the southwest corner of the lot.
The Longs left their home to their son Robert and Robert’s daughter Rebekah Herrick. After serving as rental property for a number of years, Rebekah and her husband Chris moved into the house in 2021. They have energetically refinished the floors, remodeled the kitchen and baths, updated bedrooms, rewired, repainted, and replumbed the entire house.

The Alf Griesenbeck House
1302 Hill Street | Built 1911
This home, constructed in the Neo-Classical Revival style, was built for Alf and Julia Griesenbeck. J. R. Pfeiffer (a German cabinet maker) designed and built the home, with the only requirement from the owner being the number of rooms to include. Mr. Griesenbeck selected each board used in his home, choosing lumber that was free of knotholes. All the framing timbers are oversized, and the exterior walls contain three layers of wood (carvel construction).
The original house plan was a “dog run” design with T-shaped hallways, one hall running from the east front door to the west rear door on the first floor with a similar full-length hall on the second floor. Both floors had another hall that ran from the long east-west hall to the south wall of the house (Beech Street).
After their six children were grown, the Griesenbecks sold their home in 1923 to Dr. and Mrs. J. Gordon Bryson, Sr., who also had six children. The floor plan was altered by the Brysons by moving the front staircase from the front door to the side hall and taking some hall space to enlarge the living room and what is today the southwest bedroom. Hall space was also converted into bathrooms and closets on both floors. A laundry chute was a favorite feature of their adventurous children.
Dr. Bryson met Lily Schuddemager when both were attending the University of Texas Medical School in Galveston. Lily withdrew from school to marry him on December 27, 1909. She sustained her interest in medicine by helping her husband in his medical practice, performing lab tests and administering anesthetics. They moved to Bastrop permanently in 1921. Dr. Bryson was instrumental in building the F.A. Orgain Memorial Hospital. Lily was a charter member of the Bastrop Historical Society.
The home was restored and remodeled in 1984 and by subsequent owners. Current owners Kiely and Matt are transplants from Canada via Austin.

The Erna Griesenbeck House
908 Pine Street | Circa 1912
The first owners of this graceful home were Erna and Haynie O. Griesenbeck. Erna had been orphaned at the age of 13 in 1906 and, three years later, married Griesenbeck. Griesenbeck was a wholesale grocer, who later served as a Bastrop County Postmaster. On August 23, 1912, the couple contracted with J. L. Wilbarger Lumber Company to build a one story “five room, frame, shingle roof dwelling house” for $2,400. The carpenter for the project was John T. Peterson, a Swedish immigrant who was later to become mayor of Bastrop. Peterson finished construction in six weeks. This Late Victorian-style home has a “pinwheel” floor plan, a tall hipped roof, entry side lights, a front bay window, and Doric columns on an inviting curved “ell” porch.
Wilma Watson Arbuckle, a young widow, purchased the 10-year-old Griesenbeck house in 1922. A beloved teacher, she taught first grade for 51 years, initially in Elgin and, from 1923 to 1957, in Bastrop. Although she had no children of her own, she was known by generations of Bastrop’s families as “Nanny.” Nanny and her maiden sister, Lela Bell Watson, lived in the house for forty years. During the early years, Nanny struggled financially and, by the 1940s, had divided the house to create an apartment on the southwest corner for rental income.
After Nanny’s death in 1965, the house passed to her nephew, Charles Rabensburg. Rabensburg undertook a major renovation in 1982-3 which included the addition of a second story as well as a first floor family room highlighted by a massive fireplace surround built with hand-hewn timbers salvaged from his family’s homestead on the Colorado River west of Bastrop. The house is listed in the National Register of Historic Places. Dick and Duffy Smith, the current owners, purchased the home in 2005.
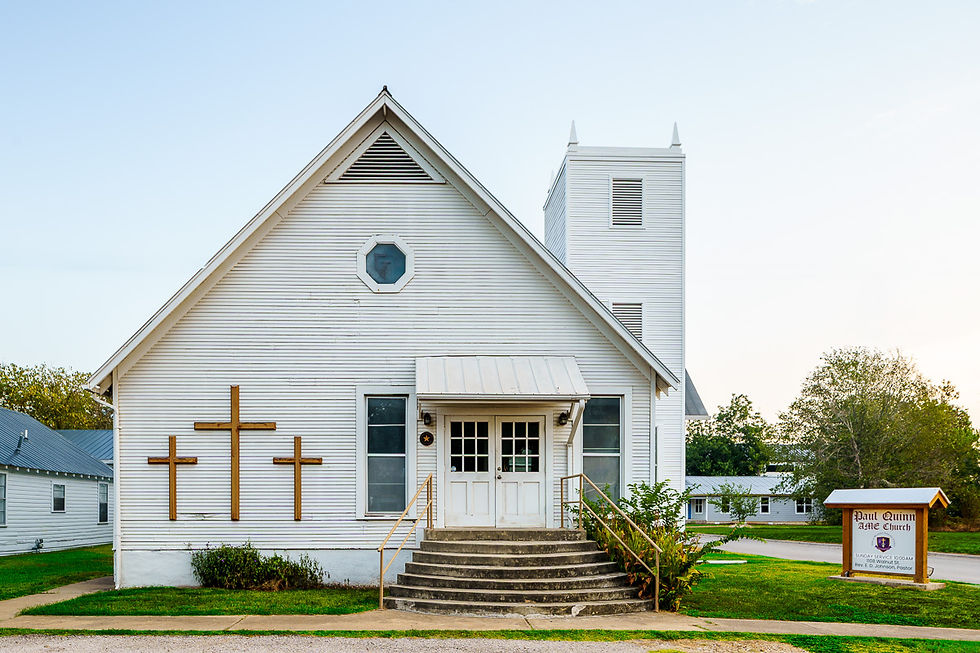
The Paul Quinn AME Church
1108 Walnut Street | Built 1929
The Paul Quinn AME Church was established in 1876 in Bastrop by Rev. Joseph Morgan, reputed to have been the first African American to settle in the county. This year, the congregation celebrates its 150th Anniversary! On June 13, 1886, the cornerstone was laid for the first church building, then located at the southeast corner of Farm and Church Streets. In 1929, church members sold that property to the county for the construction of the F.A. Orgain Memorial Hospital and built this classic gable-front-and-wing structure, with its historic bell tower projecting upward from the corner where the two sections intersect. The original entrance was on the south side through the bell tower. In 1993, the church added the entrance foyer on Walnut Street.
The church is a recognized historic landmark, with its prominent bell tower forming an important part of the historic structure. When deterioration required the bell tower to be rebuilt, recent restoration returned the tower to its original historic design and appearance in accordance with Historic Landmark Commission preservation requirements. The project preserved the architectural character of the church, while strengthening the tower for future generations. The church’s historic bell came from England and originally tolled aboard a steamboat that traveled the lower Colorado River. The bell remains one of the congregation’s most treasured historic features and continues to connect Paul Quinn AME Church with the early history of Bastrop and the Colorado River.
Today, Paul Quinn AME Church remains an active congregation and an important part of Bastrop’s African American, religious, cultural, and community history. The church continues to serve as a place of worship, community gathering, service, education, and civic engagement while preserving a legacy that began in Bastrop in 1876.